Most remakes come from ambiguity rather than bad measuring. This checklist is what we need on a schedule to fabricate first time. We will always confirm sizes back to you on the quotation, and if anything looks unusual we will ask before cutting.
1. Say what the size is
Write every size as width × height in millimetres, and state whether it is the brick (structural) opening or the frame size you want made. This is the single most important line on the schedule. If you give brick sizes we will apply the deduction; if you give frame sizes we will make exactly that.
2. Measure the brick opening properly
- Measure the width in at least three places (top, middle, bottom) and the height in three places (left, centre, right). Record the smallest of each.
- Measure to the masonry, not to the old frame or the render bead.
- Check the opening for square by measuring the diagonals; note any significant difference.
- Note the cill situation: is there a stone or concrete sub-cill, and does the new frame need its own cill and of what projection?
3. Deductions
A typical fitting tolerance is 5 mm each side and 5 mm at the head (10 mm off the width, 5 to 10 mm off the height), plus the cill height if a PVCu cill is fitted under the frame. Tolerances vary with the opening and the fixing method, so tell us if you want something different, and we will state the deduction used on the quotation.
Configuration
Draw it from outside
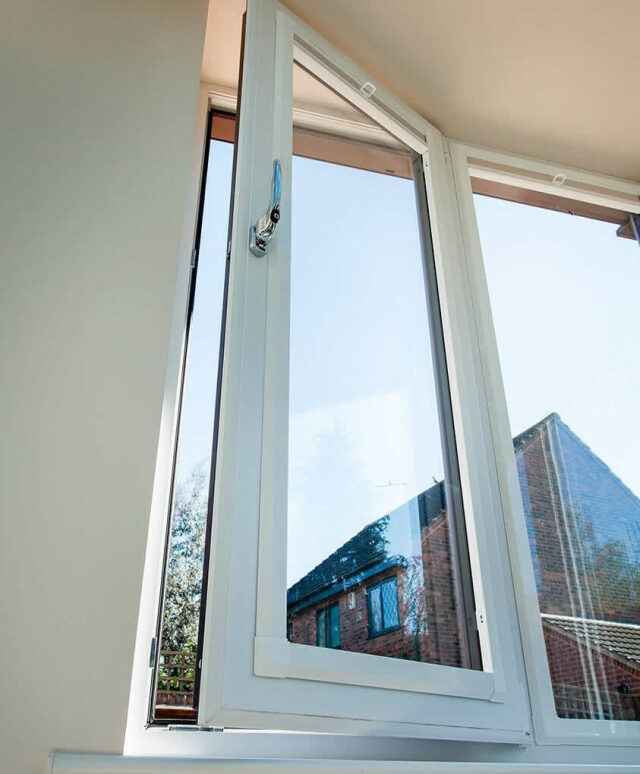
Sketch each window or door viewed from outside and mark which lights open and how: side-hung (mark the hinge side), top-hung, tilt and turn, or fixed. For doors, show which panels slide or fold and in which direction, and where the traffic door sits. A quick photograph of the existing window with the arrangement marked on it works well. We draw every configuration on the quotation so both sides are working from the same picture.
4. Specification per item
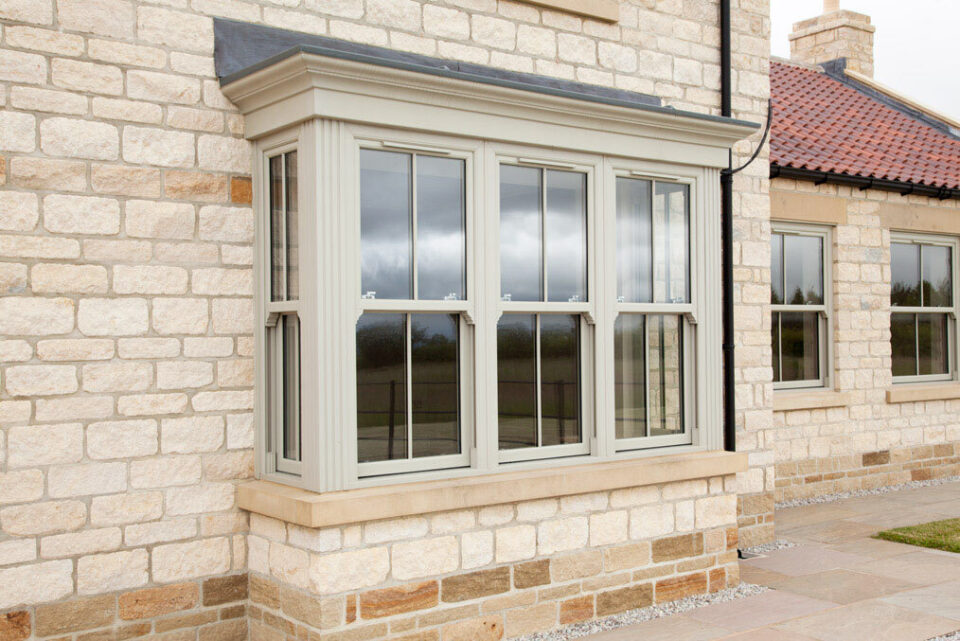
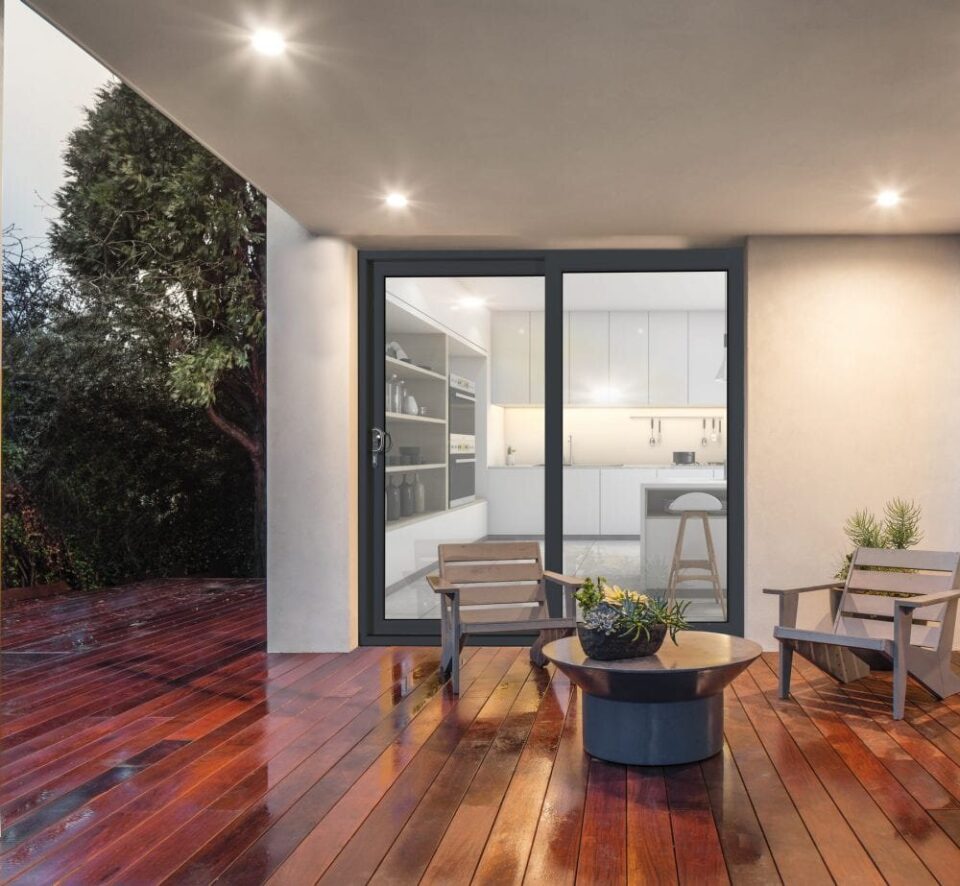
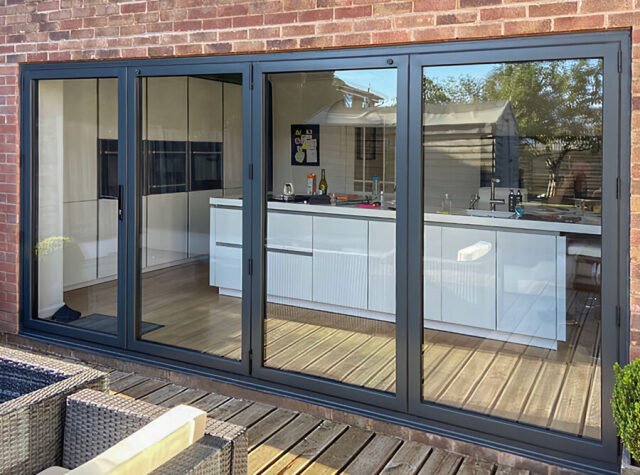
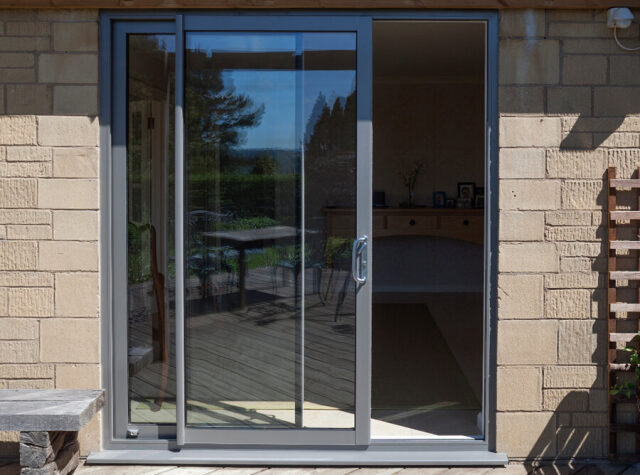
- Product and system: M70 casement, Imagine vertical slider, Imagine patio door, Visofold bifold, Visoglide slider.
- Outer frame: for the M70, 55, 67 or 80 mm; for bays, the post angles.
- Colour: outside and inside separately. Give the foil or RAL reference where you can.
- Glass: unit thickness, low-E, argon, warm-edge spacer, toughened or laminated where required (doors, low-level glazing, bathrooms), obscure pattern and privacy level, acoustic or solar control, Georgian bars in or on the unit.
- Hardware: handle style and colour, key locking, egress hinges for escape windows, restrictors, trickle vents.
- Cill: none, stub, or projection in millimetres; end caps.
- Threshold (doors): rebated, low or level.
- Quantity of identical items.
5. The things that catch people out
- Bedroom windows normally need an egress opener. Tell us which rooms are bedrooms.
- Glass within 800 mm of floor level, and in and beside doors, must be safety glass. We will specify it, but flag low-level glazing on the schedule.
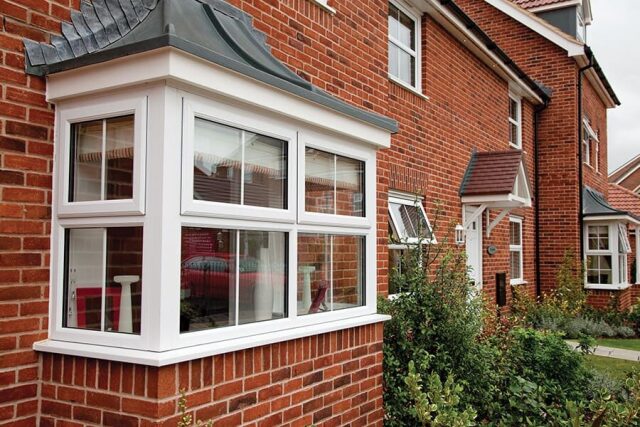
- Bay windows need the post angle and the bay's overall projection, not just the individual frame sizes.
- For bifolds, the number of panels follows from the width: panels are limited to 1200 mm wide on the Visofold.
- Sliding door sashes get heavy quickly with triple glazing; say if you want lift-and-slide.
6. Send it
Email the schedule, sketches and photographs to knm_ltd@outlook.com or attach them to the quote form. We will return a written quotation with drawings and a lead time for the order. If you are not sure about anything, send what you have and we will ask.
Related questions
What information should I send with my sizes?
For windows: width × height in mm, whether the size is the frame or the brick opening, the opening arrangement (which lights open and how), colour inside and out, glass, and cill. For doors: structural opening width × height, number of panels, which panels open and to which side viewed from outside, threshold type, colour and glass. Photographs or drawings help. Our guide on measuring and specifying covers this in full.
How do I get a trade quotation?
Email your sizes and specification to knm_ltd@outlook.com or use the quote form. For each item give the width and height in millimetres, the product and opening configuration, colour inside and out, glass specification and any hardware or cill requirements. We return a written quotation, usually with the configurations drawn so nothing is ambiguous.
Can you supply frames without glass?
Yes. Trade customers can order frames unglazed as well as fully glazed. Tell us which you need when you send your sizes.
Do bedroom windows need fire escape hinges?
Building Regulations require an escape route from habitable rooms on upper floors, and in most cases that means a window with an opening of a minimum clear size. Egress (fire escape) hinges on a casement let the sash swing 90° to give the full clear opening. Tell us which windows are in bedrooms and we will specify them correctly.
Send a schedule
Sizes, sketches and specification. We will confirm everything in writing before we cut.