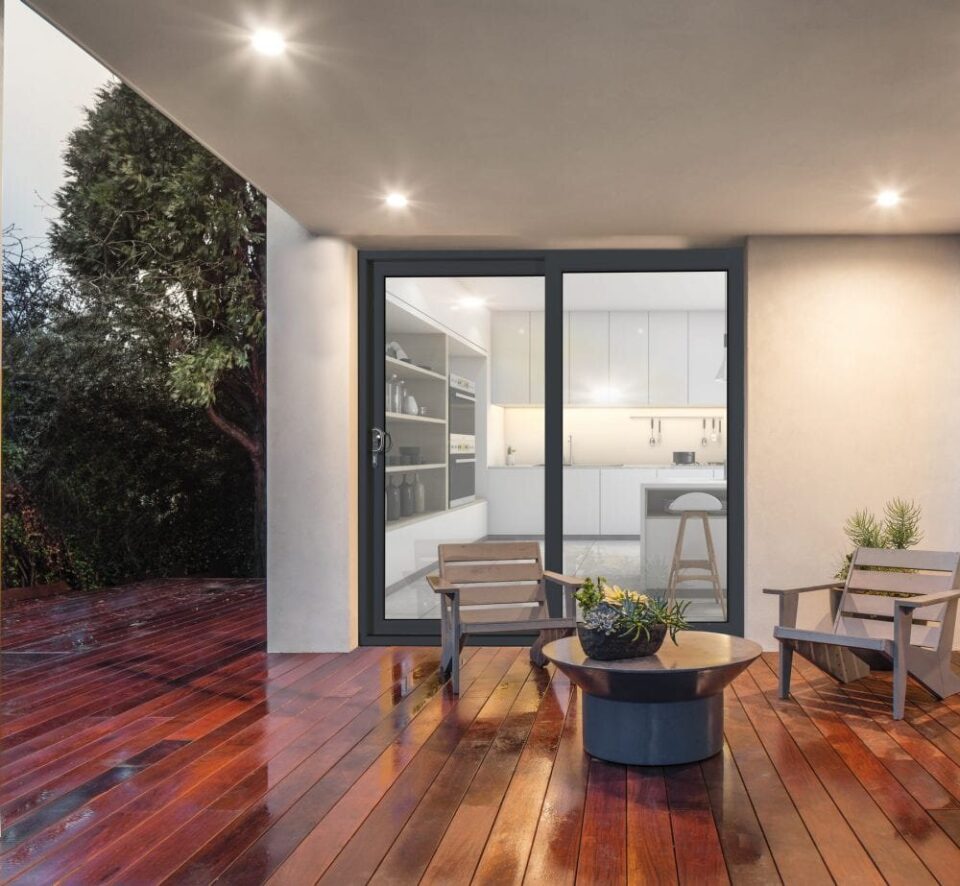

Visoglide Aluminium Sliding Doors
Slimline aluminium sliding doors with an 83 mm interlock, panels to 250 kg, and a view that stays open when the door is shut.
- 83 mm
- Interlock
- 2500 mm / 250 kg
- Max sash
- from 1.1 W/m²K
- U-value
- PAS 24:2022
- Security

Aluminium sliding doors, explained
Visoglide is Smart Systems' aluminium sliding door and our choice where the brief is the largest possible glass and the slimmest frame. Panels glide on a track with a single hand, meeting on an interlock just 83 mm wide, so the view is uninterrupted whether the door is open or closed. The Visoglide Plus profiles carry sashes up to 2500 mm high and 250 kg, in inline sliding or lift-and-slide form, with PAS 24:2022 security. We fabricate them at our factory in Pyle.
A sliding door suits a house that wants the glass to be the wall. Where a bifold gives a fully clear opening but a run of frames when closed, the Visoglide keeps large, uninterrupted panes in place: two, three or four panels with slim vertical interlocks and nothing swinging into the room. It is a strong choice for wide openings, for rooms where the door is closed more often than open, and for contemporary elevations.
The system is engineered for size. Visoglide Plus sashes run up to 2500 mm high and 250 kg each, so tall glazed openings and triple glazed units are within its range, on a 100 mm deep frame with a 117 mm outer-frame sightline and an 83 mm interlock (a slim interlock option is available). The glazing pocket takes 38 mm double or triple glazed units.
Thermal performance is Document L compliant: 1.4 W/m²K with a 1.0 centre-pane unit, and 1.1 W/m²K with the Visoglide Plus upgrade profiles and a 0.7 centre-pane unit. Security is certified to PAS 24:2022 with a BSI Kitemark, and the door is weather tested to BS 6375-1.
Operation is inline sliding as standard, or lift-and-slide where the sash weight or the exposure calls for the extra seal. Colour is any RAL powder coat in single or dual colour, and the profiles take colour-matched accessories. Trade customers send sizes and configuration for a written quotation; homeowners in South Wales can ask us to survey and install.
Why choose Aluminium sliding doors
Slim interlock
Panels meet on an 83 mm interlock, with a slim option available, for the largest uninterrupted glass area.
Big panels
Sashes up to 2500 mm high and 250 kg on Visoglide Plus profiles, so tall openings and triple glazing are no problem.
Document L compliant
1.4 W/m²K as standard, down to 1.1 W/m²K with upgrade profiles and a 0.7 centre-pane unit.
PAS 24:2022
Certified security with a BSI Kitemark (KM 530838).
Slides with one hand
Inline sliding or lift-and-slide operation; nothing swings into the room.
Single or dual colour
Any RAL powder coat, matt or gloss, with a different colour inside if you wish.
The view
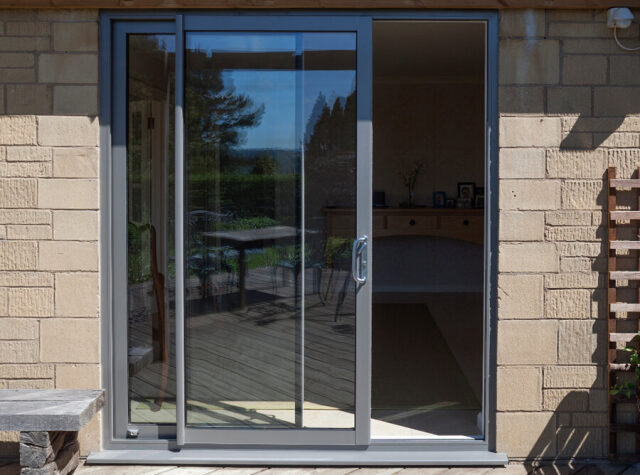
Designed to disappear
Sightlines are what separate a good sliding door from an ordinary one. Visoglide Plus keeps the outer frame to 117 mm and the interlock to 83 mm, and the co-extruded gasket sash and quick-glaze bead keep the internal face clean. From inside, you see garden rather than frame.
Operation
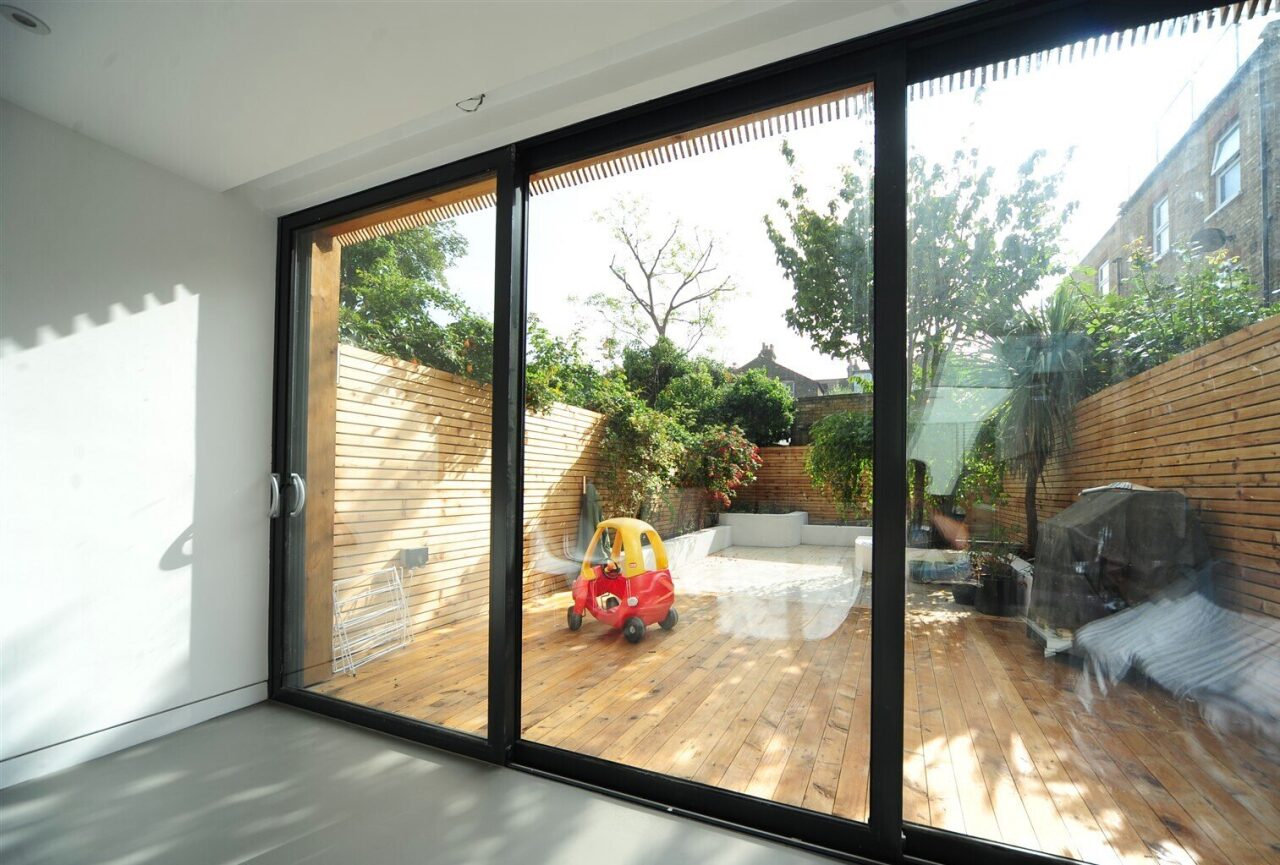
Inline or lift-and-slide
Inline sliding is the everyday choice: the sash runs on rollers along the track and locks on a multi-point system. Lift-and-slide raises the sash off its seals before it moves, which allows heavier panels, gives the tightest weather seal when closed and lets the door be locked slightly ajar for ventilation. We will advise which suits the opening.
Specifications
Figures are published by the systems manufacturer for the profile system. Performance of a finished window or door depends on size, glazing and hardware; we confirm the specification on your quotation.
Profile
- System
- Smart Visoglide PlusSource: Smart Systems, Visoglide Plus product data
- Range
- Visoglide / Visoglide Plus (confirm current system with KNM)Source: KNM Ltd
- Material
- Thermally broken aluminium (extended polyamide break)Source: Smart Systems, Visoglide Plus product data
- Frame depth
- 100 mmSource: Smart Systems, Visoglide Plus product data
- Sightlines
- 117 mm outer frame; 83 mm interlock (slim interlock option)Source: Smart Systems, Visoglide Plus product data
- Maximum sash height
- 2500 mmSource: Smart Systems, Visoglide Plus product data
- Maximum sash weight
- 250 kgSource: Smart Systems, Visoglide Plus product data
Thermal
- Glazing
- 38 mm double or triple glazed unitsSource: Smart Systems, Visoglide Plus product data
- U-value
- 1.4 W/m²K with a 1.0 W/m²K centre-pane unitSource: Smart Systems, Visoglide Plus product data
- U-value, upgrade profiles
- 1.1 W/m²K with Visoglide Plus upgrade profiles and a 0.7 W/m²K centre paneSource: Smart Systems, Visoglide Plus product data
- Building Regulations
- Document L compliantSource: Smart Systems, Visoglide Plus product data
Security
- Security standard
- PAS 24:2022Source: Smart Systems, Visoglide Plus product data
Standards
- Certification
- BSI Kitemark KM 530838Source: Smart Systems, Visoglide Plus product data
- Weather testing
- BS 6375-1:2009Source: Smart Systems, Visoglide Plus product data
Operation
- Opening
- Inline sliding or lift-and-slideSource: Smart Systems, Visoglide Plus product data
- Configurations
- Two, three or four panel arrangementsSource: KNM Ltd
Options
- Features
- Quick-glaze bead; co-extruded gasket sash; colour-matched accessories; compatible with auto-slide mechanisms (sold separately)Source: Smart Systems, Visoglide Plus product data
Finish
- Colours
- RAL colour range, single or dual colourSource: Smart Systems, Visoglide Plus product data
Fabrication
- Manufactured by
- KNM Ltd, Pyle, BridgendSource: KNM Ltd
- Supply
- Supply only (trade) or supply and install (homeowners, South Wales)Source: KNM Ltd
- Quotation
- Written quotation from your sizes and specificationSource: KNM Ltd
Colours and finishes
Choose a finish to see it on a frame. Dual colour, one colour outside and another inside, is available on this system.
Sliding door elevation, shown in the selected finish
Colours are reproduced as closely as screens allow. Ask for a physical sample before ordering. Availability of individual foils and powder-coat colours is confirmed at quotation.
Configurations
Two panel
One fixed, one sliding, left or right. The simplest and most economical arrangement.
Three panel
One or two sliding panels across three, for openings around 3 to 6 m.
Four panel
Two sliding panels meeting in the middle: a wide, symmetrical opening.
Lift and slide
Available across the configurations for heavier sashes and the best weather seal.
Gallery
Choose a sliding door if the view matters more than the size of the clear opening, if the door will be closed most of the year, or if the opening is wide and tall. Panels can be very large, so the frame becomes a thin line around the garden. Most homeowners specify Anthracite Grey or black outside, and dual colour to keep the inside white.
We survey the opening, manufacture the door in Pyle and install it. Ask us about lift-and-slide if the sashes will be heavy, and about a low threshold if you want step-free access to a patio.
For installers and developers we fabricate Visoglide doors to your sizes: structural opening in millimetres, number of panels, which slide and to which side (viewed from outside), inline or lift-and-slide, threshold detail, colour inside and out (RAL) and glass specification (38 mm units). We return a written quotation with the configuration drawn, and lead times quoted per order.
Please confirm whether you require Visoglide or Visoglide Plus profiles; we will advise on the basis of sash size and weight.
Questions about Aluminium sliding doors
Bifold or sliding doors: which should I choose?
Bifolds open up almost the whole width of the opening, which is ideal if you want the room and garden to become one space in summer. Sliding doors keep larger panes and slimmer frames, so the view is better when closed, which is most of the year in Wales. Sliding doors also avoid a stack of folded panels. If the opening is wide and tall, or you want the biggest glass, choose sliding; if you want the widest clear opening, choose bifold. Our guide on bifold or sliding doors compares them in detail.
What is a lift-and-slide door?
A lift-and-slide door raises the sash a few millimetres off its seals when you turn the handle, then slides freely; turning the handle back drops it onto the seals. It allows heavier sashes, gives the tightest weather seal when closed and lets the door be locked slightly open for ventilation. The Smart Visoglide Plus is available in inline sliding or lift-and-slide form.
What colours are aluminium doors available in?
Aluminium is powder coated after fabrication, so the choice is the RAL colour range in matt, satin or gloss. Anthracite Grey (RAL 7016) matt is the most popular, followed by black and lighter greys. Dual colour, with a different colour inside and out, is available. Ask for a colour sample before you decide; colours look different in daylight.
What threshold options are there for doors?
A rebated (weathered) threshold gives the best protection against driving rain and is the usual choice on exposed elevations. Low threshold options reduce the step for easier access, and level thresholds suit sheltered openings or where Part M level access is required. The VEKA Imagine patio door has a Part M compliant low threshold option and the Smart Visofold and Visoglide systems offer low and level options.
Is triple glazing worth it?
Triple glazing lowers the U-value of the whole window and reduces noise, at extra cost and weight. It is worth considering for rooms that are hard to heat, north-facing elevations and houses near busy roads. For most South Wales homes a good A-rated double glazed unit is the sensible choice. The M70, Imagine patio door, Visofold and Visoglide systems all accept triple glazed units, so the option is open on any of our products.
Related advice
PVCu or aluminium? Choosing the right frame material for your home
Both materials make excellent windows and doors. The right one depends on the size of the opening, the look…
Bifold or sliding doors: how to choose
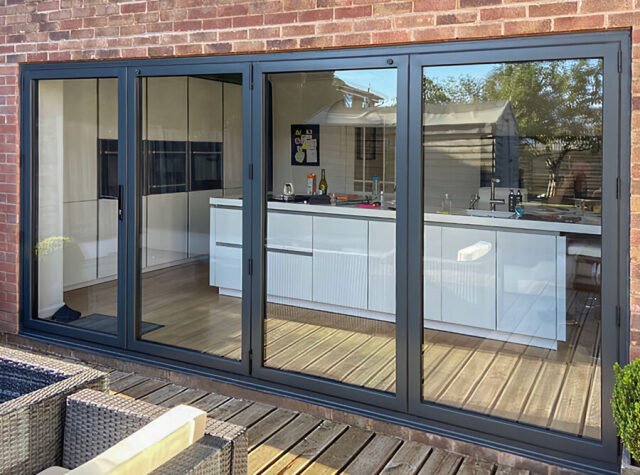
Bifolds clear the opening; sliders keep the view. Which is right depends on how you will use the room for the…
How to measure and specify windows for a trade order
A practical checklist for installers sending sizes to a fabricator: brick sizes versus frame sizes…