
VEKA Imagine Sliding Sash Windows
The proportions of a traditional box sash, with A-rated glazing, PAS 24 security and no painting.
- 1.2 W/m²K
- U-value
- A
- Energy rating
- PAS 24:2022
- Security
- 1400 × 2450 mm
- Max sash
Sliding sash windows, explained
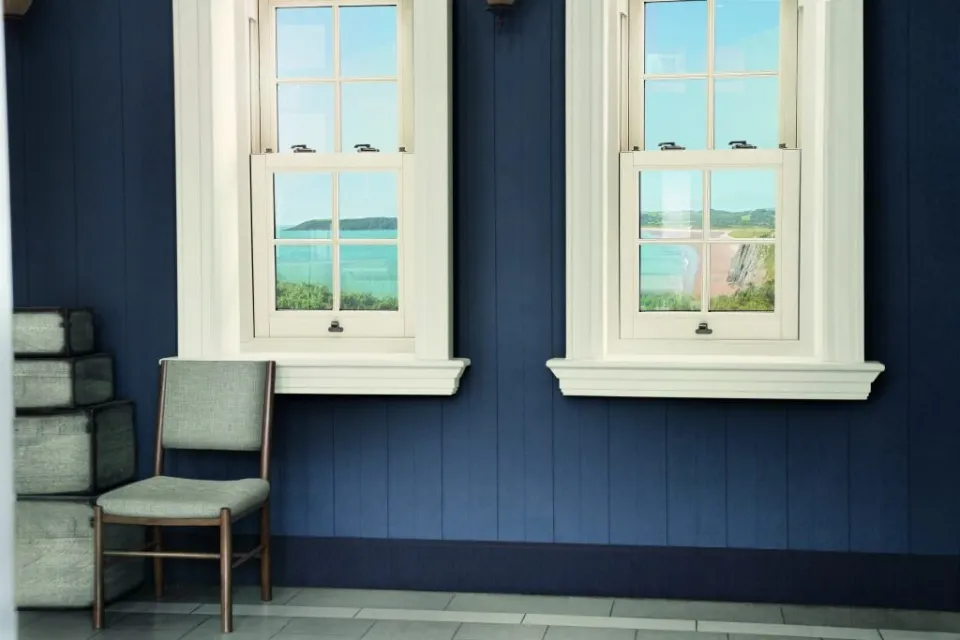
We have fabricated vertical sliding sash windows for many years, and today we make them on VEKA's Imagine system. Sash windows remain the most sought-after style for period houses and conservation areas, and the Imagine reproduces their proportions faithfully: slim meeting rails, a deep bottom rail, run-through sash horns and sculptured Georgian bars are all available. Behind the traditional face is a modern window with a 1.2 W/m²K U-value, PAS 24 security and a tilt facility for cleaning.
The Imagine Vertical Slider was designed with light in mind. Slim sightlines give more glass and less frame than the timber boxes it usually replaces, so rooms in older houses become noticeably brighter. It is double glazed as standard with a choice of 28 mm or 32 mm sculptured glazing beads, achieves a Window Energy Rating of A and a U-value of 1.2 W/m²K, and can take decorative, obscure or acoustic glass where privacy or noise is a concern.
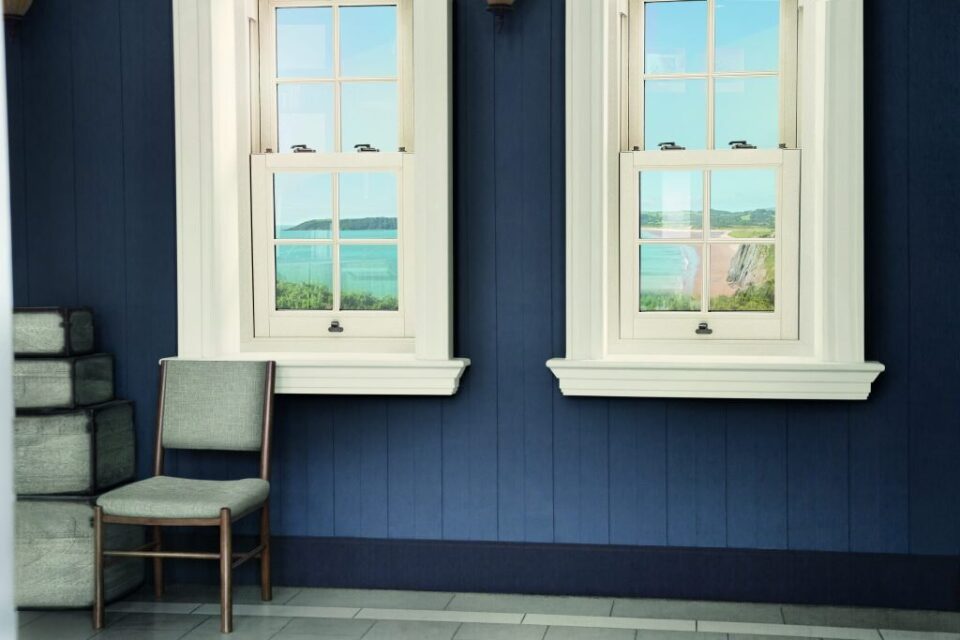
Retaining the character of a period property matters, and the Imagine has the detailing to do it: mechanically jointed frames that mirror handcrafted joinery, sculptured Georgian bars for a quintessentially British window, a deep 105 mm bottom rail, and woodgrain foils that carry the texture of painted or stained timber. Sash horns, which originally carried the weight of heavier glass, are offered in a choice of styles as an elegant finishing touch. Stub cills of 155 mm or 200 mm complete the traditional look.
The sashes run on spring and spiral balances rather than cords and weights, so they slide smoothly and stay where you leave them. Both sashes tilt inwards for cleaning the outside glass from inside, which is a real advantage on upper floors. The system is tested to PAS 24:2022, complies with BS EN 12608-1 and BS 7412, and carries the BSI Kitemark.
We fabricate the Imagine at our factory in Pyle to your sizes, up to a maximum sash of 1400 × 2450 mm, in nine standard colours and the wider Variations and SPECTRAL ranges, for trade customers and for homeowners across South Wales.
Why choose Sliding sash windows
More glass, less frame
Slim sightlines were a design priority, so the window lets in noticeably more light than the timber sash it replaces.
Authentic detailing
Run-through sash horns, sculptured Georgian bars, a deep bottom rail, mechanical joints and woodgrain textures.
A-rated
1.2 W/m²K U-value with double glazing, a world away from a draughty single-glazed box sash.
PAS 24:2022
Tested security with Police Preferred Specification compliance noted by VEKA.
Tilts in for cleaning
Both sashes tilt inwards on spring and spiral balances, so upstairs windows can be cleaned from the room.
Weather tested
Class 4 air permeability, Class 9A watertightness and 2400 Pa wind resistance to BS 6375-1.
Period detail
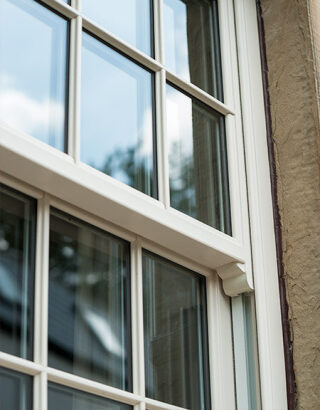
Horns, bars and rails
The small things make a sash window convincing. Sash horns are available in a choice of styles, including run-through horns that look like part of the stile rather than an addition. Georgian bars are sculptured rather than flat, the bottom rail is a full 105 mm deep, and mechanically jointed corners avoid the diagonal weld line of a standard PVCu window.
Light and comfort
Built for older houses
Conservation-minded customers usually want to keep the look of the house and lose the draughts. The Imagine does both: its slim frame sections maximise the glass area while the double glazed unit and multi-chamber profile bring the window to an A rating. For streets with traffic, acoustic glass can be specified; for bathrooms and landings, obscure or decorative patterns.
Specifications
Figures are published by the systems manufacturer for the profile system. Performance of a finished window or door depends on size, glazing and hardware; we confirm the specification on your quotation.
Profile
- System
- VEKA Imagine Vertical SliderSource: VEKA plc / NBS Source, Imagine Vertical Slider
- Outer frame
- 70 × 146 mmSource: VEKA plc / NBS Source, Imagine Vertical Slider
- Sashes
- Upper sash 50 mm; lower sash 64 mm; lower sash bottom rail 105 mmSource: VEKA plc / NBS Source, Imagine Vertical Slider
- Glazing beads
- 28 mm or 32 mm sculpturedSource: VEKA plc / NBS Source, Imagine Vertical Slider
- Maximum sash size
- 1400 × 2450 mm (W × H)Source: VEKA plc / NBS Source, Imagine Vertical Slider
- Cills
- 155 mm or 200 mm stub cillSource: VEKA plc / NBS Source, Imagine Vertical Slider
Thermal
- Glazing
- Double glazedSource: VEKA plc / NBS Source, Imagine Vertical Slider
- U-value
- 1.2 W/m²KSource: VEKA plc / NBS Source, Imagine Vertical Slider
- Window Energy Rating
- ASource: VEKA plc / NBS Source, Imagine Vertical Slider
Weather
- Air permeability
- Class 4 (BS 6375-1)Source: VEKA plc / NBS Source, Imagine Vertical Slider
- Watertightness
- Class 9A (BS 6375-1)Source: VEKA plc / NBS Source, Imagine Vertical Slider
- Wind resistance
- AE2400 (2400 Pa)Source: VEKA plc / NBS Source, Imagine Vertical Slider
Security
- Security standard
- PAS 24:2022Source: VEKA plc / NBS Source, Imagine Vertical Slider
Operation
- Balances
- Spring and spiral balancesSource: VEKA plc / NBS Source, Imagine Vertical Slider
- Cleaning
- Tilt facility: sashes tilt inwardsSource: VEKA plc / NBS Source, Imagine Vertical Slider
Detailing
- Traditional options
- Sash horns (choice of styles), sculptured Georgian bars, deep bottom rail, mechanically jointed frames, woodgrain textureSource: VEKA plc / knm-ltd.co.uk existing product page
Standards
- Standards
- BS EN 12608-1+A1:2020; BS 7412Source: VEKA plc / NBS Source, Imagine Vertical Slider
- Certification
- BSI Kitemark KM 33520Source: VEKA plc / NBS Source, Imagine Vertical Slider
- Manufacturer's profile guarantee
- Ten years (VEKA)Source: VEKA plc / NBS Source, Imagine Vertical Slider
Finish
- Colours
- Nine standard colours plus the Variations and SPECTRAL ranges; coated and woodgrain finishesSource: VEKA plc / NBS Source, Imagine Vertical Slider
Fabrication
- Manufactured by
- KNM Ltd, Pyle, BridgendSource: KNM Ltd
- Supply
- Supply only (trade) or supply and install (homeowners, South Wales)Source: KNM Ltd
- Quotation
- Written quotation from your sizes and specificationSource: KNM Ltd
Colours and finishes
Choose a finish to see it on a frame. Dual colour, one colour outside and another inside, is available on this system.
Sliding sash window elevation, shown in the selected finish
Colours are reproduced as closely as screens allow. Ask for a physical sample before ordering. Availability of individual foils and powder-coat colours is confirmed at quotation.
Configurations
Both sashes sliding
The traditional arrangement: top and bottom sashes slide and tilt independently.
Georgian bar
Sculptured astragal bars in six-over-six, four-over-four or a custom pattern.
Bay arrangement
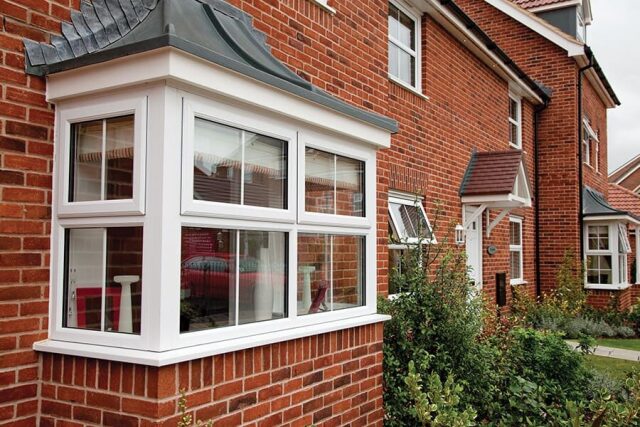
Three or more vertical sliders coupled on bay posts, the classic Victorian and Edwardian front.
Deep bottom rail
A taller lower rail for windows where the original had one, or where the proportions call for it.
Gallery
Sash windows are usually chosen for the look, so we spend time getting the detail right: the bar pattern, the horn style, whether you want a deep bottom rail, and the colour. White is still the most popular, but cream and heritage colours suit older rendered and stone houses, and woodgrain foils are convincing from the pavement. Inside, the sashes tilt for cleaning, which removes the main practical drawback of a traditional sash on a first floor.
If your house is in a conservation area, check with your local planning authority before ordering. We will happily provide product details to support an application. We survey, manufacture and install across South Wales.
We fabricate Imagine vertical sliders to schedule for installers and developers working on period refurbishments and new housing with a traditional look. Send sizes in millimetres with your bar patterns, horn style, cill (155 or 200 mm), colour inside and out, and glass specification. Written quotations are returned from your specification, with lead times quoted per order.
Frames can be supplied with or without sealed units and are fully welded, reinforced and hardware-fitted at our factory in Pyle.
Questions about Sliding sash windows
What are sash horns and do I need them?
Sash horns are the small projections at the bottom corners of the upper sash on a traditional timber sliding sash window. They originally strengthened the joint when heavier glass was introduced in the Victorian period. On the VEKA Imagine vertical slider they are a decorative option in a choice of styles, including run-through horns that look like part of the frame. They are usually specified on period houses and in conservation areas.
Can I fit PVCu sash windows in a conservation area?
Often, but it depends on the local planning authority and whether the property is listed. Conservation area policies vary: some accept well-detailed PVCu sash windows, others require timber. Check with your council's planning department before ordering. We can provide product details, drawings and images of the Imagine vertical slider to support an application.
What do PAS 24 and Secured by Design mean?
PAS 24 is the British security standard for doors and windows. A PAS 24 product has passed physical attack tests on the frame, locks and hinges. Secured by Design is the UK police initiative that specifies PAS 24 products together with other measures for new homes. All of the window and door systems we fabricate are PAS 24 tested, and the VEKA and Smart systems are capable of meeting Secured by Design when specified with the appropriate hardware and glass.
What is a U-value and what should I look for?
A U-value measures how quickly heat passes through a window or door: the lower the number, the better the insulation. It is expressed in W/m²K. Current Building Regulations in Wales set maximum U-values for replacement windows and doors, and the systems we fabricate all meet them. As a guide, the VEKA M70 achieves down to 1.2 W/m²K double glazed and 0.86 W/m²K triple glazed, and the Smart Visoglide Plus reaches 1.1 W/m²K with upgrade profiles. The glass unit makes the biggest difference, so tell us if heat loss is a priority.
How do I look after PVCu and aluminium frames?
Very little is needed. Wash the frames with warm soapy water two or three times a year, keep drainage slots clear of debris, and lightly oil moving hardware once a year. Never use abrasive cleaners or solvents. Neither material needs painting or staining.
Related advice
Understanding U-values and window energy ratings
U-values, Window Energy Ratings, centre-pane figures and low-E glass explained in plain English, so you can…
How to measure and specify windows for a trade order
A practical checklist for installers sending sizes to a fabricator: brick sizes versus frame sizes…